
Ottoman Birdhouses in Architecture: History and Mercy | Kemal Sayli
Architecture is usually understood through human needs: shelter, movement, gathering, privacy, and representation. Yet some of the most compelling architectural details begin by recognising that cities are shared with other forms of life.
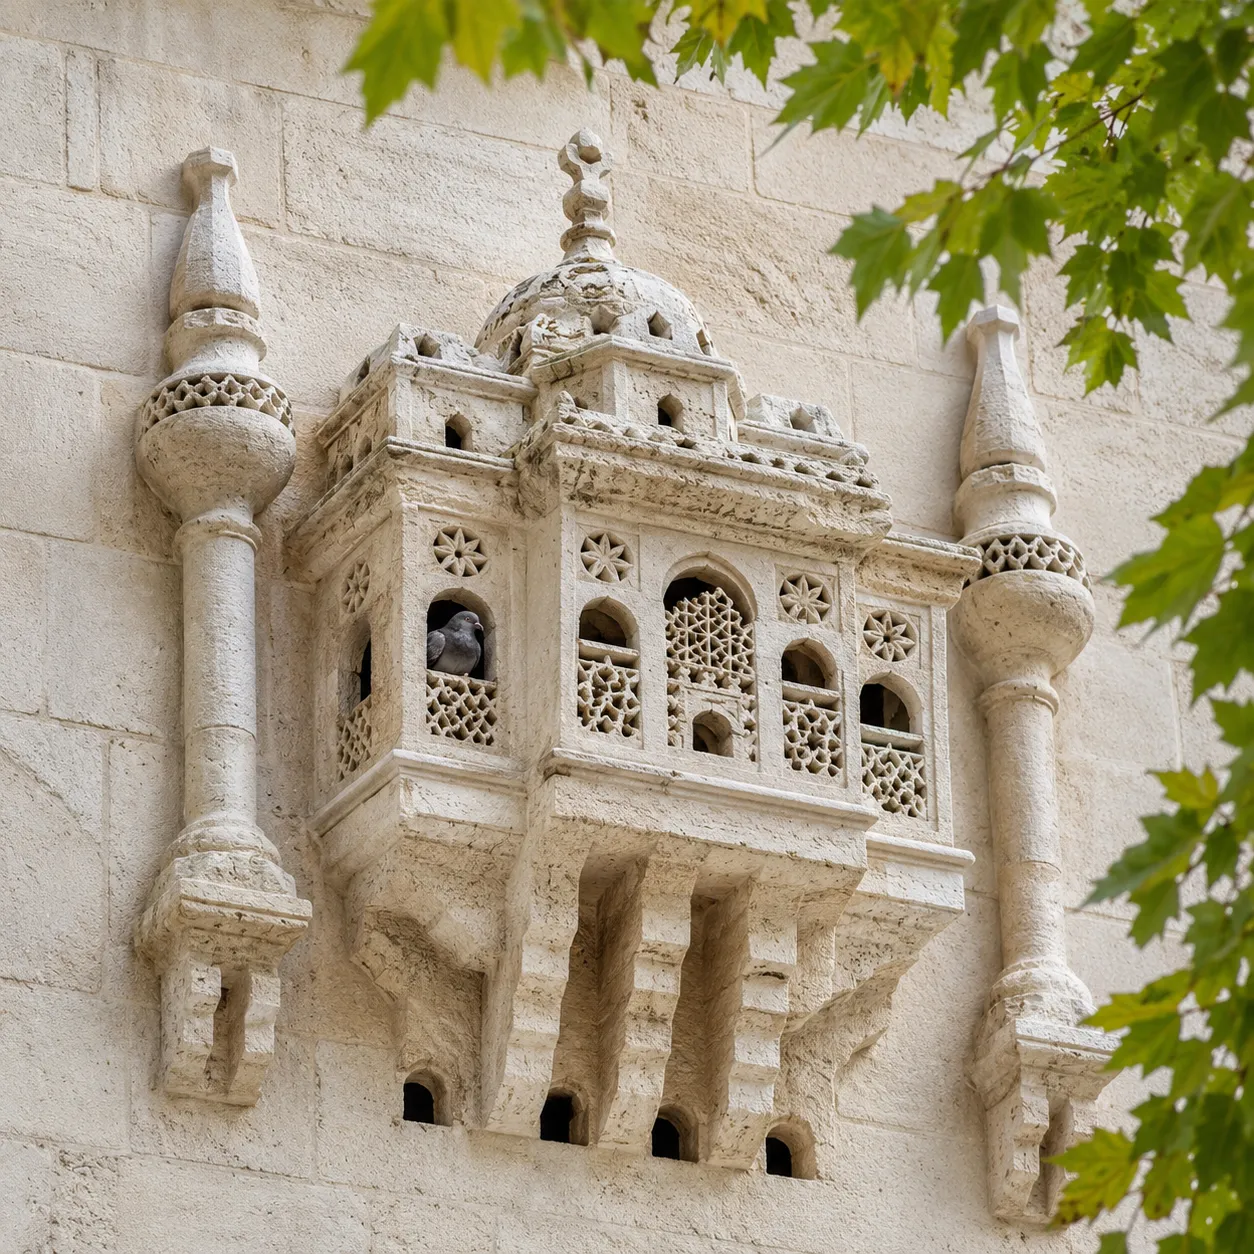
Birdhouses found across Ottoman architecture are a remarkable example of this broader understanding of shelter. Built into the façades of mosques, madrasas, inns, tombs, houses, and other structures, they provided protected nesting spaces for birds while becoming part of the architectural composition itself. Examples dating from the sixteenth century onwards were produced in plaster, timber, brick, and stone.
Shelter as an architectural detail
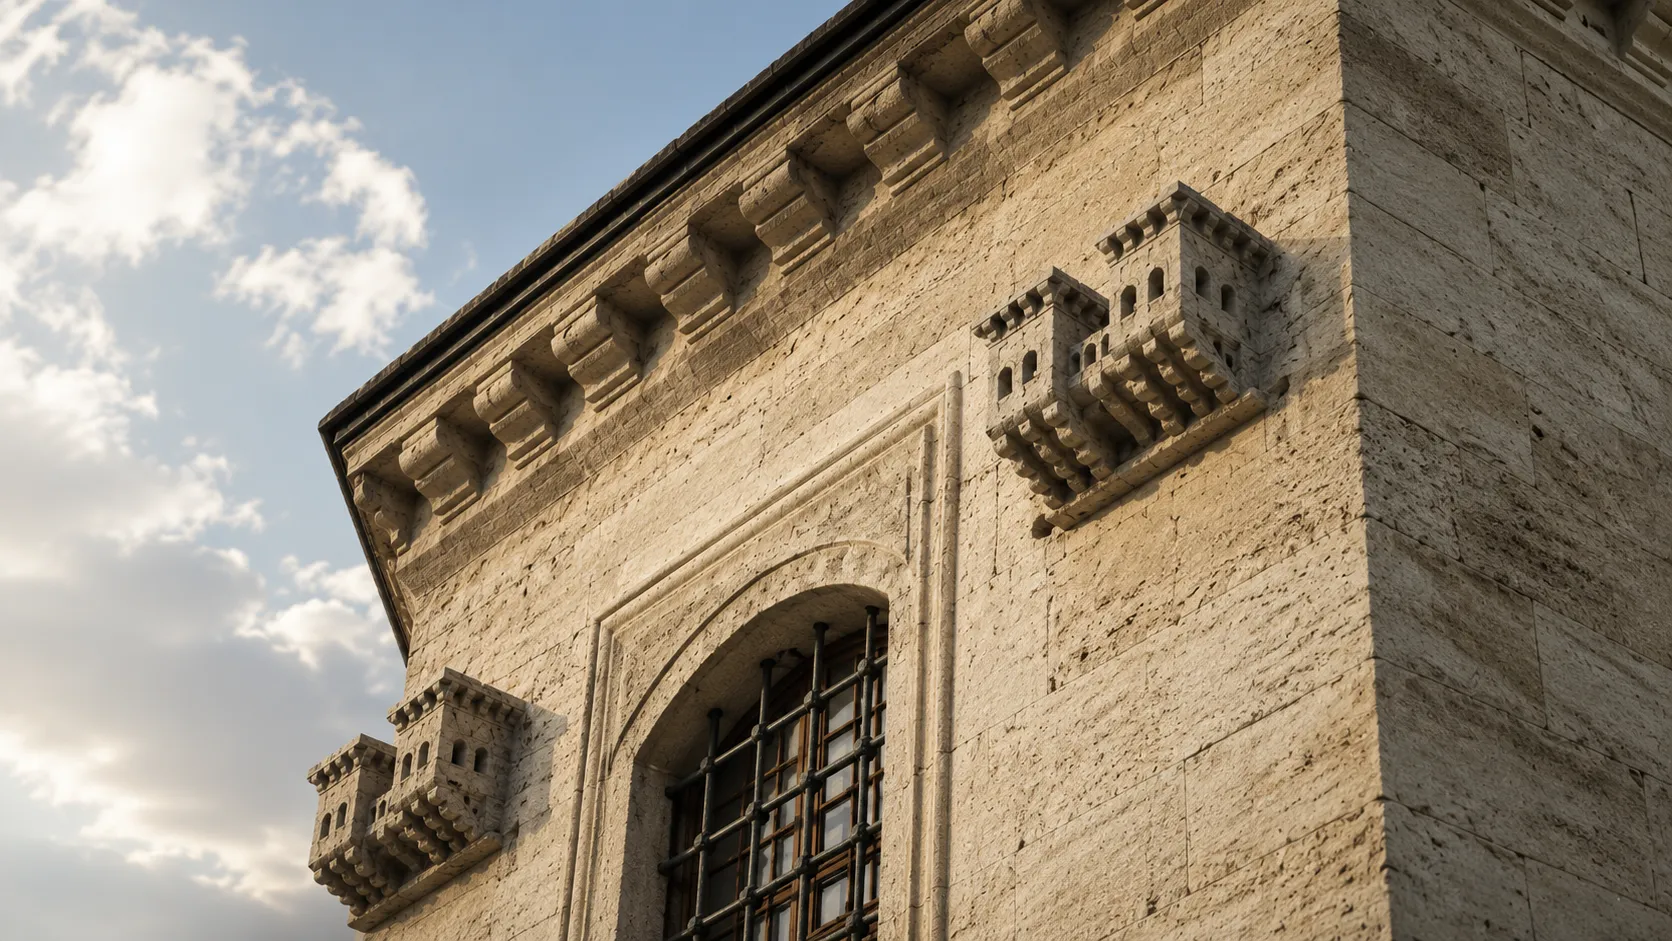
Ottoman birdhouses were not simply decorative sculptures. Their placement responded to the physical needs of the birds they accommodated. They were generally positioned high above the ground, beyond the reach of predators, and beneath cornices or projecting architectural elements that offered protection from rain, intense sunlight, and prevailing winds.
Some were formed as modest openings carved directly into masonry. Others developed into elaborate miniature structures resembling houses, pavilions, mosques, or palaces. These more intricate examples reflected the architectural language of their period and extended the identity of the building into a much smaller scale.
The birdhouse therefore occupied an unusual position between utility and ornament. It performed a clear function, yet it also expressed the craftsmanship, architectural taste, and cultural outlook of the society that produced it.
A structure without expectation
Birdhouses differed from dovecotes constructed to obtain food, fertiliser, or another direct benefit from birds. Their primary purpose was simply to provide shelter. This distinction gives the tradition much of its cultural significance: architecture was used to support another living species without demanding anything in return.
Seen in this way, these small structures can be read as monuments to care. They demonstrate that compassion does not always require a grand gesture. It may instead appear as a carefully positioned opening, a carved stone ledge, or a protected cavity within a wall.
Reinterpreting the tradition
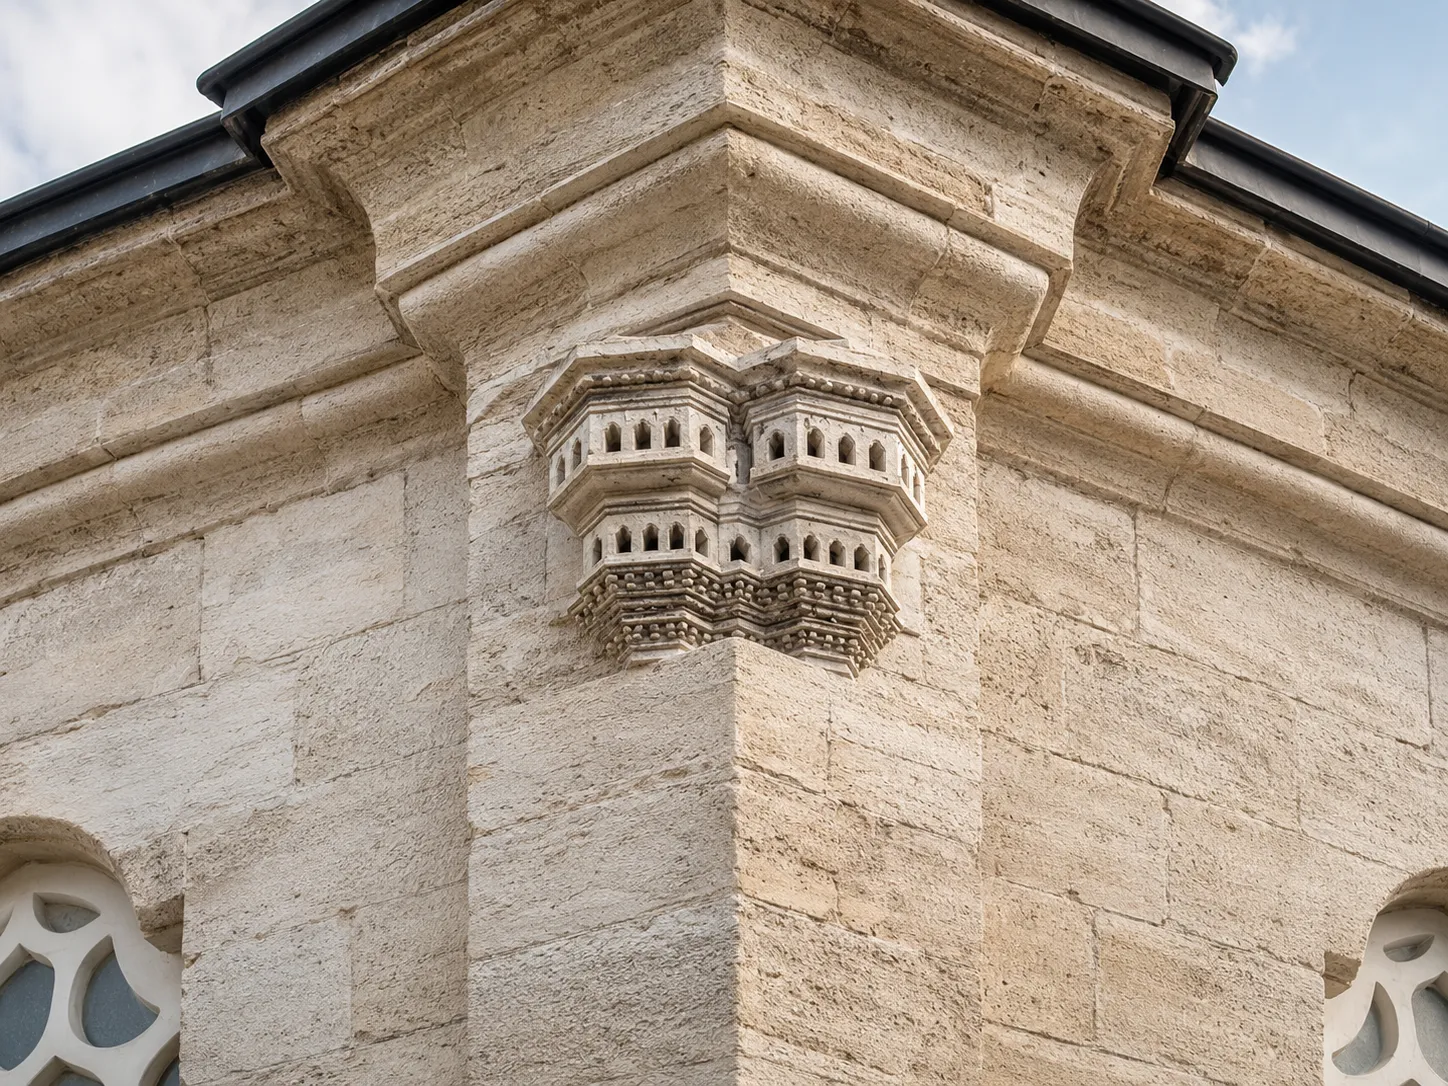
Many historical birdhouses have disappeared through neglect, changes in construction methods, and the transformation of building façades. Contemporary examples are comparatively limited, and those that remain are often treated as independent objects rather than integrated architectural elements.
This raises an important design question: how can a historical tradition remain relevant without simply reproducing its original forms?
For me, reinterpretation begins by understanding the intention behind the tradition rather than copying its visual language. Ottoman birdhouses responded to the materials, construction techniques, and architectural character of their own period. A contemporary birdhouse should do the same.
Mercy: architecture as habitat
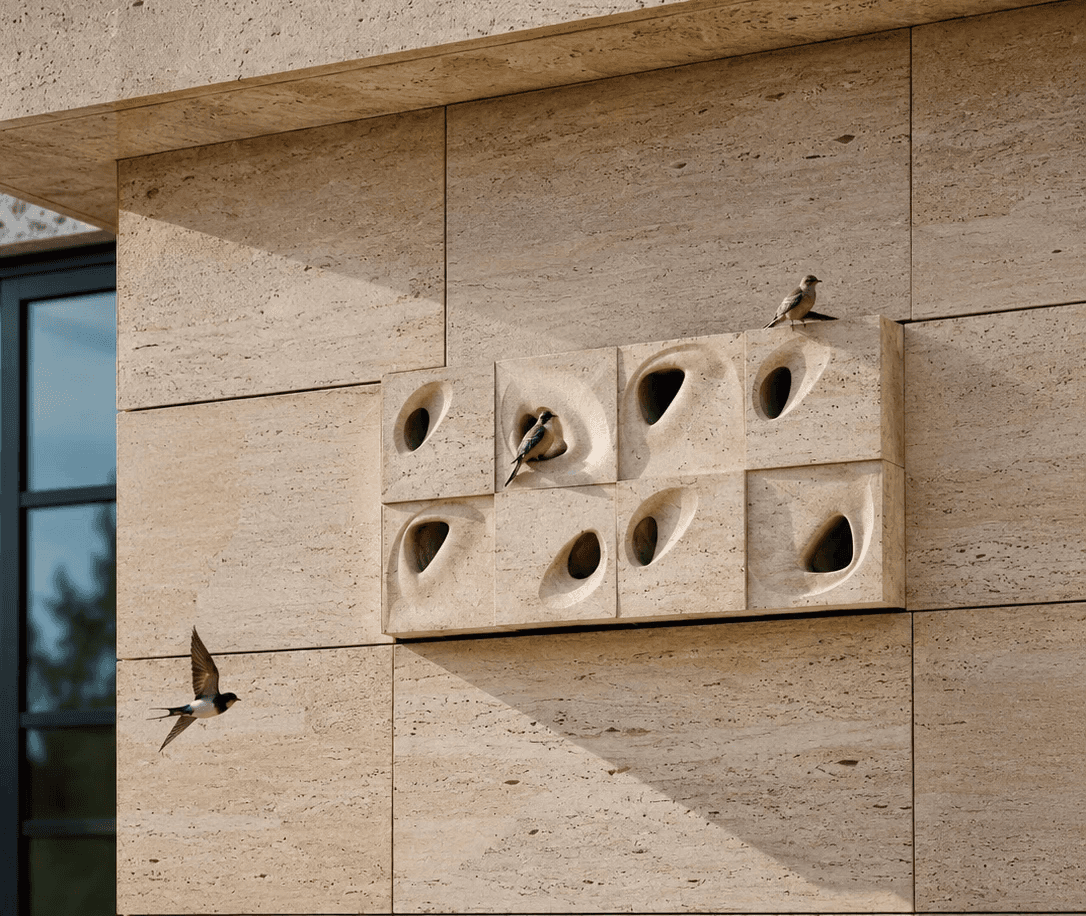
Mercy is my response to this question. The project reinterprets the traditional birdhouse as a modular natural stone façade element designed for contemporary production and construction methods.
Rather than attaching a decorative birdhouse to a completed building, Mercy integrates nesting spaces directly into the building envelope. Its carved openings provide protected cavities for birds while allowing the panel to remain part of a wider architectural surface.
The design is developed for CNC production, bringing natural stone craftsmanship into dialogue with digital fabrication. Its form does not reproduce a miniature Ottoman building. Instead, it carries the tradition forward through its central principle: architecture can offer shelter not only to people, but also to the other species that inhabit our cities.
Mercy treats the façade as more than a boundary. It becomes a shared surface, an architectural habitat, and a contemporary expression of an enduring culture of care.